
ArchHubBABOOMDownload

Templates and CAD

How to use them (PDF). Rules: BBM-STD-65 Templates and release, BBM-STD-66 CAD standard. Forms: document control catalogue.

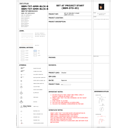
BABOOM Revit template

Revit template · Revit 2023 · REV05 · BBM-GEN-TMP-R23-REV05

The office Revit template for every discipline (architecture, structure, MEP): start every new Revit project from this file. Families and details are loaded from the family and details libraries (MEP fittings, profiles and railing parts with the ribbon's Load discipline kit).

Keep these two tables in C:\ProgramData\BABOOM-Library\01-TEMPLATES\02-REVIT\ next to the template:
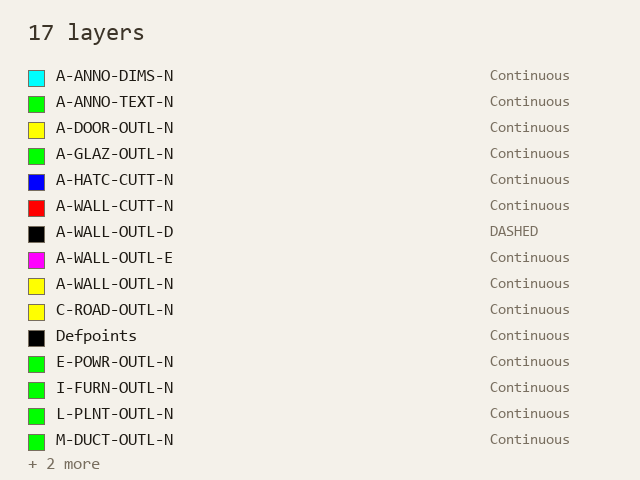
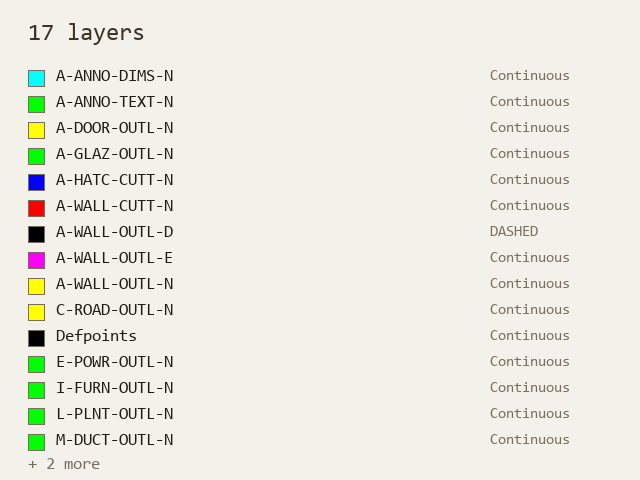
BABOOM layers

CAD standards file · v02

Layer system: attach in AutoCAD Standards to check drawing layers.

BABOOM template

AutoCAD drawing template · v02

Start new AutoCAD drawings from this template.

LIN

FENCE LINE

Linetype · v01

Office linetype definition.

CTB

PLOT66

Plot style · v01

Office plot style (BBM-STD-66 SYN-PLOT66: fixed weights by colour, black): copy it into your AutoCAD Plot Styles folder.