Nothing matches this search.Try a standard number such as 69, a word such as door or template, or clear the box.
Rollout to the departments
The BIM team builds the standard; every department tries it and sends feedback. One session per department: what you get, what changes for you and what to try. New staff start with the onboarding deck.
Rollout presentation
Decks, plan, feedback logOne deck for every department and one for new staff, with speaker notes, a one-page session plan and one feedback log.
Standards and manual
77 current documents. Older versions are kept in each folder's 98-ARCHIVE.
Core: start with these
Glossary, Manual, information requirements, directory, BEP and the office registers.
00
Office BIM Glossary
This is the office's controlled vocabulary for its information standard, manual, appointments, BEPs, delivery plans, guides and exchanges.
01
BBM-STD-01 · Office BIM Manual
This manual defines the standards, methods, and governance needed to deliver coordinated, information-rich BIM across design, documentation, and handover.
02
Organisational Information Requirements
Use this OIR to identify why information is collected, who uses it, what decision it supports and how reliable it must be.
03
Office Directory
BBM-STD-03-DIRECTORY-V0.3 · Office standard · Revision date 4 November 2026 · Draft for office adoption · Private restricted master
10
BBM-STD-10 · Office BIM Execution Plan
A successful Project requires a smart plan, lean scope, collaborative processes, team agreement, supporting technology and solid tracking, control and verification workflows.
11
Office decisions log
Office defaults are decided here
12
BBM-STD-12 · Basis of Design Report
The Basis of Design (BoD) translates the client brief and Owner's Project Requirements (OPR) into measurable, coordinated design requirements.
84
Standard information system place name status record
The 4 layers of the office information system: tree, name, status (how far you can rely on it), record.
Guides 21 to 37: how to do it in Revit
One guide per office workshop. Each has a matching assessment.
21
BIM and Revit Initiation
Start a Revit model that the next person can understand and the delivery team can exchange.
22
Work Sharing and Collaboration
Keep the workshop habit: start from the office template, link the datum and disciplines, work through your supported local session, save often, synchronise and hand over cleanly.
23
Bringing in CAD Cleanly and Complex Walls
Bring a CAD reference or detail into the office workflow without polluting the live model.
24
Curtain Walls and Curtain Systems
Build a curtain assembly that can be edited, counted, drawn and exchanged.
25
Project Initiation: Worked Example
Read the commission before drawing.
26
Introduction to Families and Parameters
Plan the family before drawing it.
27
Families and Parameters in Practice
Decide type/instance behaviour from how the object is bought, built and identified.
28
Documentation: Overrides, View Templates and Filters
Make drawings whose graphics communicate true, traceable information.
29
Complex Geometry: Pattern-Based and Adaptive Families and Quick Renders
Read the object before modelling it: identify the module, nodes, members, rise and information needed.
30
Setting Up a Building File: URS, Levels, Links and Plug-ins
Set up a building model from the office template and link it to the URS (Unique Reference System): the office reference model for the site, plot boundaries and approved shared coordinates.
31
Enhanced Workflow: Daily Progress, Clean Data and Productivity Plug-ins
Keep the daily workshop habits: organise site photos so modellers can follow them, show progress openly, balance work across assigned buildings, and use small tools to remove repetitive...
32
Rooms, Areas and Model Quality Control
Finish a useful existing-condition baseline across the assigned buildings before design relies on it.
33
Finishes with Plug-ins, Phases and Getting Ready for Design
Model the core first, check rooms, then add finishes.
34
Railings, Stairs and Ramps
Build railings, stairs and ramps with simple, controlled components, then measure the actual circulation route.
35
Importing Families from Outside
Outside families bring their own geometry, patterns, styles, materials and parameters.
36
Data Control with Schedules
Every modelled element carries data: category, family/type, material layers, levels, constraints, phase, workset, marks and other required properties.
37
Building a Family: Worked Example: a Chair
Build one reusable chair rather than redrawing a detail group in every project.
Library standards
How families, details, materials and parameters are made and released.
69
Family authoring native library and release
Content curator owns admission/release and dependency history
70
Detail library and coordinated specification
Technical design lead owns detail adequacy and coordinated specification
71
Material definitions and native library control
Material curator controls the reusable definitions and release manifest
72
Properties shared parameters and classification
Maintain one property dictionary connecting requirements, native bindings, tag/schedule presentation and receiving schemas.
Discipline, delivery and specialist standards
Modelling by discipline, exchanges, quality, handover and the rest.
13
Architect of Record and consultant-of-record services
This standard fixes one office way of acting as Architect of Record.
50
Office clash matrix and coordination test register
Use this register to plan, run and evidence model coordination across the office delivery team and its supply chain.
51
Office standards register naming and rights
Use one controlled office register to select current standards, resolve dependencies, validate container identities and establish permission to use software, content and licensed...
52
Asset information requirements template
Define asset information requirements (AIR) from operational decisions and organisational information requirements (OIR), then allocate appointment-specific exchanges.
53
Project information requirements template
Project information requirements (PIR) describe the information the appointing party needs at project decision points.
54
Exchange information requirements and purpose-led LOIN
Define LOIN for each purpose, delivery time, actor/recipient and object scope.
55
Roles organisation and information responsibilities
Allocate information-management activities and information production separately, with one accountable function for each discrete activity and an identifiable producer, independent...
56
Information protocol and appointment annex review standard
It is an appointment-annex checklist and particulars template, not operative legal terms or legal advice.
57
Jurisdiction codes and authority submission register
Determine the actual project jurisdiction and applicable instruments before setting design criteria or releasing a submission.
58
Architectural and space modelling
The architectural discipline lead owns the architectural model and space brief
59
Structural modelling and analysis exchange
The structural discipline lead allocates physical modelling, analysis, design review and specialist detailing by element, purpose, stage and exchange
60
MEP discipline modelling annexes
Mechanical, electrical and public-health/fire competent design leads retain their design/calculation duties
61
Landscape modelling and external works
Use BoD, EIR and LOIN, survey/civil, templates, dictionary and federation.
62
Interiors and fit out modelling
Extend architectural modelling rather than creating another room/area authority.
63
Survey coordinates and civil modelling
P1 establishes survey acceptance and the single controlled coordinate baseline before federation.
64
Federation reference links and model boundaries
The BIM Coordinator owns the declared federation baseline and run
65
Native templates view assets and software release
The BIM Manager owns the supported configuration
66
CAD authoring resources and plotting
The CAD lead owns the layer/resource catalogue, discipline leads own drawing content and the production lead owns plotting/recipient checks.
67
Drawings sheets annotation and issue outputs
The documentation lead maintains one project drawing index
68
Office quality management plan checks and corrective action
It uses BEP V0.5, EIR and LOIN, responsibility and appointment, BoD and existing MIDP/TIDP commitments.
73
Automation, add-ins and AI safe use
The BIM automation owner controls tool admission and intended model/data effects
74
OpenBIM exchange profiles and interoperability qualification
Use this pack to specify an exchange and prove that its intended recipient can use it.
75
Asset handover and maintained asset information
Deliver usable, verified operational information and assign its continuing update custody.
76
Records retention archiving and recovery
Preserve Manual V0.5 sections 9.4, 12.2 and 12.5, office register and responsibilities as the existing controls.
77
Survey and point cloud capture to model
Define the capture decision before commissioning a sensor or modelling a cloud.
78
Quantity take-off, 5D and cost-model control
The quantity surveyor (QS) owns measurement interpretation and independent reconciliation
79
4D planning and progress simulation
The appointed planner owns schedule logic, calendars and baseline/forecast
80
Visualisation, rendering and review outputs
The visualisation lead controls scene/output production
81
Analysis, performance and sustainability exchanges
Each analysis has an AnalysisID/revision, intended decision, criterion/source/clause and unit, scope/period, methodology/edition and responsible competent specialist.
82
Office training competence and assessment
Provide a controlled route from assigned office tasks to demonstrated competence and scoped authorisation.
83
KPI, dashboard lineage and benefits review
The practice operations lead owns operational decisions and benefits reviews
85
UAE authority and submission annex
This annex holds the UAE requirement detail that the set applies to authority submissions: the Dubai Municipality (DM) BIM permit profile, the Dubai Building Code, the Dubai building...
86
Coordinates and georeferencing register
Every project names its coordinate reference system (CRS), vertical datum and units before the first shared exchange, and every model and IFC export carries them.
87
Security-minded information management
It owns the security triage form and the security management plan (SMP).
88
Health and safety information
This standard applies ISO 19650-6:2025 (edition 1, published 13 Jan 2025
89
Level of information need to IDS
Information requirements are specified in level-of-information-need (LOIN) terms per ISO 7817-1:2024 (which replaces EN 17412-1:2020
90
Records retention and personal data
This standard is the one owner of the office retention schedule and of personal-data handling rules for BIM and project information.
91
Software supported releases
The Manual V0.5 §11.3, BEP V0.5 §9.2/9.2.1, BBM-STD-65, BBM-STD-69, BBM-STD-70, BBM-STD-73 and BBM-STD-74 keep a pointer to this matrix and their own project/asset records only.
92
AI governance
This standard governs every use of AI and large language models (LLMs) on office and project information: chat assistants, code and script generation, model checking, image generation,...
93
Code dictionary
This is the ONE office code dictionary.
94
Licence and credential register
One register of every software, content, data and publication licence the office relies on, and of where each credential is held.
95
Office design system
This standard sets how everything BABOOM issues looks: drawing sheets and title blocks, sheet and report covers, Word documents, slides, the BIM standard pages and guides, and email...
96
Office quality management system manual and policy
This manual describes how BABOOM plans, delivers, checks and improves its services so that every proposal, design, specification, submission and site decision meets the client's...
97
Office quality procedures
Each procedure is one office process with one owner.
98
Office quality objectives and KPIs
These KPIs are the quality objectives of the office QMS (BBM-STD-96 §6).
99
Project trackers and registers
Every project keeps one set of trackers: the indexes of every submittal, RFI, authority submission, drawing issue, site instruction, inspection, nonconformity, variation, meeting action,...
MIDP
Office Master Information Delivery Plan (MIDP)
The MIDP coordinates the information deliveries promised by the task teams of one delivery team.
TIDP
Office Task Information Delivery Plan (TIDP)
Use one TIDP for each task team's appointed information production scope.
Templates and CAD
How to use them (PDF). Previews are read from each file. Rules: BBM-STD-65 Templates and release, BBM-STD-66 CAD standard.
BBM-GEN-TMP-R23-REV04
Revit templateRevit 2023 · REV04
The office Revit template for every discipline (architecture, structure, MEP): start every new Revit project from this file. Families and details are loaded from the family and details libraries (MEP fittings, profiles and railing parts with the ribbon's Load discipline kit). Older templates are retired to 98-ARCHIVE.
DWSno preview
BABOOM layers
CAD standards filev02
Layer system: attach in AutoCAD Standards to check drawing layers.
DWTno preview
BABOOM template
AutoCAD drawing templatev02
Start new AutoCAD drawings from this template.
LINno preview
FENCE LINE
Linetypev01
Office linetype definition.
CTBno preview
11 structural plot styles
Plot styles (STR)v01
The structural team pen settings (A2, A3, piles, boreholes, with architecture), copied in for checking against BBM-STD-66.
CTBno preview
PLOT66
Plot stylev01
Office plot style (BBM-STD-66 SYN-PLOT66: fixed weights by colour, black): copy it into your AutoCAD Plot Styles folder.
Libraries
Revit families
889 familiesDoors, windows, furniture, MEP and annotation families with previews, search and filters.
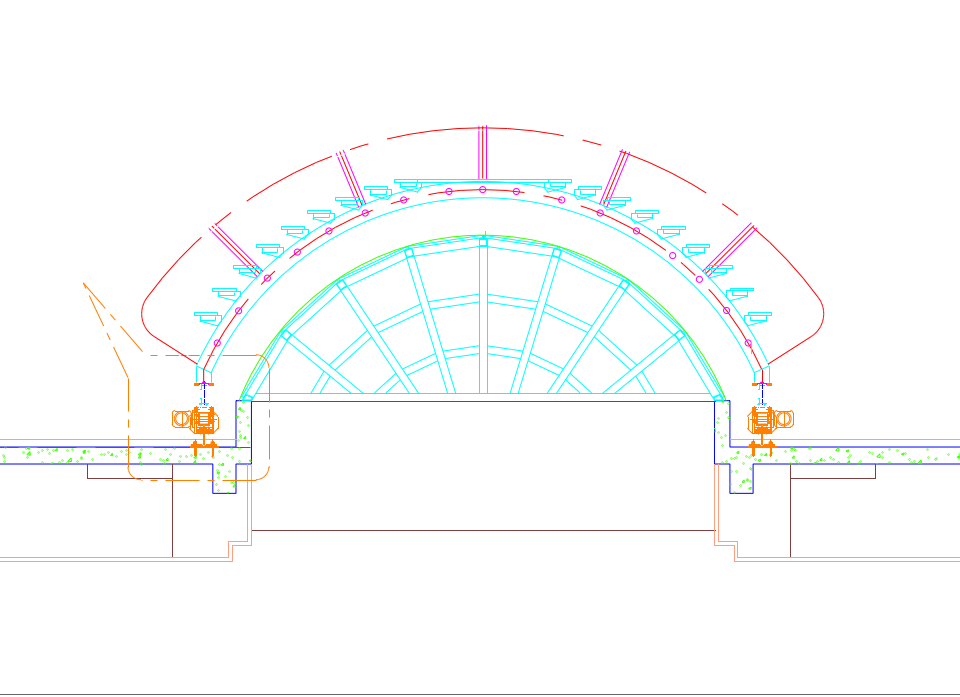
Construction details
426 detailsAutoCAD details filed by CSI MasterFormat, plus a Revit file of drafting views.
Codes and regulations
1286 entriesBuilding codes, authority regulations and design codes (such as parking design) by jurisdiction, with source and retrieval date.
Shared parameters
248 parametersThe office shared parameter file, workset list and model-check rules.
Scripts
8 Dynamo, 33 LISPDynamo graphs (worksets, materials, thresholds, notes translator) and AutoCAD LISP routines.
Plug-ins
29 approvedApproved installers for Revit and visualisation add-ins. Ask the BIM team before installing; other software: ask IT.
Materials
2 filesOffice material library. Nothing is published here yet; see BBM-STD-71 for how materials are added.
References
40 documentsISO 19650 guidance, RIBA Plan of Work, LOD specification, MasterFormat and BEP examples.
Specifications
557 master sectionsOffice master specifications by MasterFormat division and building type, MasterFormat and NBS references, approved vendor lists.
Document control forms
25 formsTransmittal, RFI, site observation and the site supervision forms: submittals, inspection requests, NCR, handover certificates, VO.
Post-production
3 fileBrushes and resources for image post-production.
AI and render farm
guideOffice AI on our own PCs: ComfyUI renders, the render farm, the LM Studio assistant, which model to use and the rules. How we use AI at work, with real project examples: the AI use guide.
QA/QC: quality management
One office quality system for every discipline and stage. Start with the QMS guide (PDF). Rules: BBM-STD-96 QMS manual, BBM-STD-97 procedures, BBM-STD-98 KPIs; BIM checks: BBM-STD-68 and Manual section 9. Copy a checklist into the project QA folder before use.
BBM-STD-68-CHECKLIST-V1.0
01-BIM · Excel checklistSheets: Read me, Model health, Information container, Drawings & sheets, Data & IDS, ARC, ID, LSC, STR, MEP coordination, Authority submission, Issue sign-off
BBM-STD-97-DESIGN-REVIEW-CHECKLIST-V1.0
02-DESIGN-REVIEW · Excel checklistSheets: Read me, General, ARC, INT, LSC, STR, MEP, FLS, Coordination, Constructability, Sign-off
BBM-STD-97-PROPOSALS-CHECKLIST-V1.0
03-PROPOSALS · Excel checklistSheets: Read me, Go-no-go, Scope and contract, Fee basis, Bid risk, Proposal QA, Subconsultants, Sign-off
BBM-STD-97-SPECIFICATIONS-CHECKLIST-V1.0
04-SPECIFICATIONS · Excel checklistSheets: Read me, Set-up, Section content, Coordination, Sustainability, Issue, Sign-off
BBM-STD-97-SUSTAINABILITY-CHECKLIST-V1.0
05-SUSTAINABILITY · Excel checklistSheets: Read me, Estidama design, Estidama construction, Al Sa'fat, LEED, Sign-off
BBM-STD-97-AUTHORITY-SUBMISSIONS-CHECKLIST-V1.0
06-SUBMISSIONS · Excel checklistSheets: Read me, Common, Dubai, Abu Dhabi, Civil Defence, Sign-off
BBM-STD-97-SITE-SUPERVISION-CHECKLIST-V1.0
07-SUPERVISION · Excel checklistSheets: Read me, Mobilisation, Submittals, Inspections, NCR and RFI, Completion, Sign-off
BBM-STD-97-DOCUMENT-CONTROL-CHECKLIST-V1.0
08-DOCUMENT-CONTROL · Excel checklistSheets: Read me, Register, Transmittals, Incoming, Records, Sign-off
BBM-STD-96-QMS-AUDIT-CHECKLIST-V1.0
09-AUDIT · Excel checklistSheets: Read me, Internal audit, Management review, Client feedback, NC and lessons, Project quality plan, KPI register, Sign-off
Brand and design system
Use these for every drawing sheet, document, slide and email. Rules: BBM-STD-95 Office design system.

Office design system
BBM-STD-95Logo, colours, type, spacing, signature, documents and page rules for everything the office issues.
Logos
PNGColour, white and black logo and the calligraphy mark, cut from the office logo. Never redraw or recolour it.
Email signature
OutlookThe office signature with its logo and web icon. Put in your own name, title and mobile.
Document templates
Word, HTMLThe office Word template and the HTML page kit these pages are built from.
Brand manual and logo sources
PDF, AIBrand Manual 1.0, the vector logo (Illustrator and PDF) and the full 2025 logo set. Use the vector files for print and signage.
Office stamps
ControlledIFC and tender stamps and the borehole title template. Only on drawings the responsible engineer approved for that issue.
Design tokens
CSS, JSONColours, fonts, sizes, spacing and lines for anyone building a page, sheet or tool.
What is where
00-FOLDER-STRUCTUREThe project folder template of Manual 12.1 (00-PIM with 01-WIP, 02-SHARED, 03-PUBLISHED, 04-ARCHIVE; 01-ADMIN, 02-REG, 03-EI, 04-DOCS) and its place-name record.open 01-TEMPLATESThe office Revit template plus the structural and MEP discipline templates (under audit), the AutoCAD template, layers, linetype and plot styles; 03-BRANDING holds the logo, brand manual, stamps and design system; 04-DOCUMENT-CONTROL the transmittal, RFI and supervision forms and the 13 project trackers (03-TRACKERS).open 02-LIBRARIESFamilies, details, materials, references and codes, parameters, scripts, plug-ins, specifications. Each 99-INTAKE holds items waiting for BIM team review.open 03-TRAININGWorkshop recordings and the training agenda.open 04-DOCUMENTSThe standards: Glossary, Manual, BEP, requirements, registers and discipline standards.open 05-METHODOLOGIES-AND-GUIDELINESGuides 21 to 37: step-by-step Revit methods.open 06-ASSESSMENTSOne assessment per guide.open 07-QA-QCQuality management: the QMS guide and one checklist workbook per area, 01-BIM to 09-AUDIT.open 08-PRESENTATIONThe rollout to every department and the onboarding deck for new staff: decks, one-page plan, feedback log.open 09-AIAI models used by the office tools.open 98-ARCHIVESuperseded and retired files. Read only; never work from here.open 